


$610,000
$624,500
2.3%For more information regarding the value of a property, please contact us for a free consultation.
3565 W 111th #A Westminster, CO 80031
4 Beds
4 Baths
3,251 SqFt
Key Details
Sold Price $610,000
Property Type Townhouse
Sub Type Townhouse
Listing Status Sold
Purchase Type For Sale
Square Footage 3,251 sqft
Subdivision Heritage Twnhms At Legacy Ridge
MLS Listing ID IRE2263221
Sold Date 01/19/24
Bedrooms 4
Full Baths 1
Three Quarter Bath 3
HOA Fees $400/mo
HOA Y/N Yes
Year Built 2001
Annual Tax Amount $3,564
Tax Year 2022
Property Sub-Type Townhouse
Source ires
Property Description
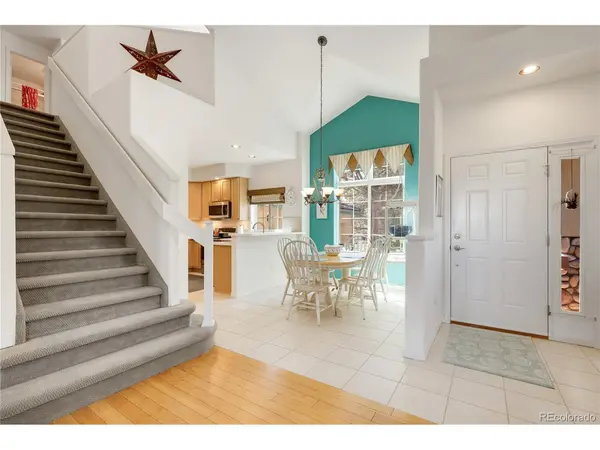
Wonderful townhome in the beautiful Legacy Ridge Community! This remarkable two-story home offers a fusion of elegance & modernity, presenting a bright & spacious floor plan. As you step inside, you'll immediately be greeted by the grandeur of high ceilings, large windows, bamboo flooring, & an inviting gas fireplace in the living room that is freshly serviced & cleaned. The abundance of natural light complements the airy atmosphere creating a welcoming ambiance throughout. The entire home is thoughtfully wired for sound with ceiling speakers. The main level boasts a tiled dining space, ideal for hosting gatherings or enjoying intimate meals. The charming tiled kitchen, adorned with sleek Corian countertops, under cabinet lighting, & newer stainless steel appliances, is a culinary enthusiast's delight. A main level office with double doors provides a dedicated space for productivity. The main floor primary suite, a true haven of relaxation, features a five-piece ensuite bathroom & a walk-in closet that caters to your storage needs. On the second level you'll find an open & spacious loft area. Two more generously sized bedrooms on this level ensure everyone has their own private retreat. The finished garden level basement, complete with a radon mitigation system & ample natural light, offers endless possibilities with ceiling speakers for a natural entertainment center if desired. An additional bedroom & bathroom make it a perfect space for guests or extended stays. This versatile area can easily adapt to your lifestyle needs, from a home theater or game room. Enjoy fresh air on the spacious deck with a gas outlet, meaning you never have to deal with propane tanks again. The community's fantastic amenities, including a close by golf course, walking trails, & community pool, enhance the appeal of this already stellar location. With its thoughtful design, modern amenities, & prime location, this home promises the perfect blend of comfort, convenience, & sophistication!
Location
State CO
County Adams
Community Heritage Twnhms At Legacy Ridge
Area Metro Denver
Zoning CONDO
Direction Head north on US-287 N/N Federal Blvd toward W 100th Ave. Use the left 2 lanes to turn left onto W 112th Ave. Turn left onto Legacy Ridge Pkwy. Turn right onto W 111th Dr. Destination will be on the right.
Rooms
Family Room 1
Basement Full, Partially Finished
Interior
Interior Features Walk-In Closet(s)
Heating Forced Air
Cooling Central Air
Fireplaces Type Gas, Living Room, One
Appliance Dishwasher, Refrigerator, Microwave, Fire Alarm
Exterior
Parking Features Attached
Garage Spaces 2.0
Fence Partial
Community Features Clubhouse, Pool, Playground, Park
Utilities Available Natural Gas Available, Electricity Available, Cable Available
View Y/N No
Roof Type Tile
Porch Patio, Deck
Garage Yes
Building
Lot Description Corner Lot
Sewer Public Sewer
Water City
Level or Stories Two
Structure Type Frame,Stone,Stucco
New Construction false
Schools
Elementary Schools Cotton Creek
Middle Schools Silver Hills
High Schools Adams Co. Dist 12
School District Adams Co. Dist 12
Others
HOA Fee Include Snow Removal,Exterior Maintenance,Insurance
Acceptable Financing Cash, Conventional, FHA, VA
Listing Terms Cash, Conventional, FHA, VA
Special Listing Condition Private Owner
Read Less
Want to know what your home might be worth? Contact us for a FREE valuation!

Our team is ready to help you sell your home for the highest possible price ASAP

Nearby Locations