


$799,000
$775,000
3.1%For more information regarding the value of a property, please contact us for a free consultation.
7264 Wembley Castle Pines, CO 80108
4 Beds
4 Baths
3,543 SqFt
Key Details
Sold Price $799,000
Property Type Single Family Home
Sub Type Single Family Residence
Listing Status Sold
Purchase Type For Sale
Square Footage 3,543 sqft
Subdivision Castle Pines North
MLS Listing ID IRE4362766
Sold Date 08/22/25
Bedrooms 4
Full Baths 2
Half Baths 1
Three Quarter Bath 1
HOA Fees $110/mo
HOA Y/N Yes
Year Built 1986
Annual Tax Amount $4,884
Tax Year 2024
Lot Size 10,890 Sqft
Acres 0.25
Property Sub-Type Single Family Residence
Source ires
Property Description
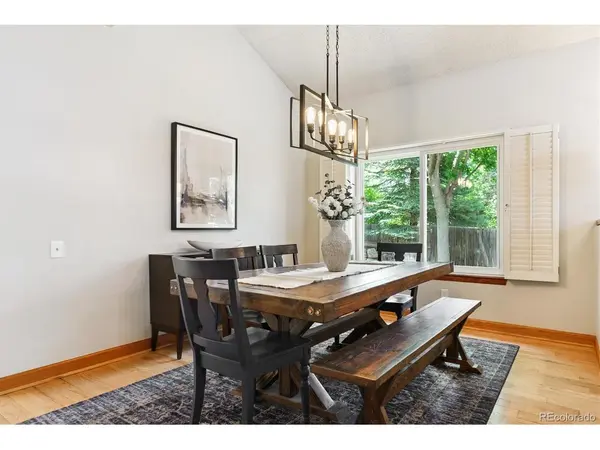
You will love to entertain in this thoughtfully designed home. It has a premier cul-de-sac location with a remodeled patio area in front. The living room features large windows with wood shutters, a white brick gas fireplace with a wood mantel & a vaulted ceiling. The dining room also features wood shutters, updated lighting & a vaulted ceiling. The office is spacious with a queen Murphy Bed, closet & adjacent to the 3/4 bathroom. The charming kitchen features cottage style cabinets, granite countertops, new dishwasher, a window by the kitchen sink & kitchen table space nearby. The kitchen & family room space are open with a wood fireplace in the family room. The large primary bedroom upstairs is vaulted with skylights & a ceiling fan. The large ensuite primary bath has a walk in closet & linen closet. There are 2 additional bedrooms upstairs with one having a walk in closet. The laundry room has been remodeled. The full bathroom services the 2 bedrooms upstairs. Don't miss another large linen closet in the hallway. In the lower level, you have a family room with an attached 3/4 bathroom with a small closet. There is a large bonus room being used as a bedroom currently. The back yard has so much privacy! The large patio area gives you so much room to entertain. The fenced in yard is perfect for kids & pets. You have a/c & an additional attic fan. The roof is newer. Enjoy the Ridge Golf Course, 14 miles of trails, 5 parks, in close proximity to I-25 which puts you 5 miles from the RTD train station, Douglas County Schools, close to grocery stores & dining. $200.00/month for Solar Panels.
Location
State CO
County Douglas
Community Castle Pines North
Area Metro Denver
Direction From Castle Pines Parkway exit (188) go west onto Castle Pines Parkway, turn left at Yorkshire Drive, turn right onto Clare Drive, turn right onto Wembley Place, 2nd home on right.
Rooms
Family Room 1
Basement Partially Finished, Radon Test Available, Sump Pump
Interior
Interior Features Skylights
Heating Forced Air
Cooling Central Air, Ceiling Fan(s), Attic Fan
Fireplaces Type Two or More, Gas Log, Living Room, Family Room
Appliance Dishwasher, Refrigerator, Washer, Dryer, Microwave, Disposal, Fire Alarm
Exterior
Parking Features Attached
Garage Spaces 2.0
Fence Partial
Community Features Clubhouse, Pool, Park, Trail(s)
Utilities Available Natural Gas Available
View Y/N No
Roof Type Composition
Porch Patio
Garage Yes
Building
Lot Description Cul-De-Sac, Deciduous Trees, House/Lot Faces NW, Gutters
Sewer Public Sewer
Water City
Level or Stories Two
Structure Type Frame,Brick
New Construction false
Schools
Elementary Schools Buffalo Ridge
Middle Schools Rocky Heights
High Schools Douglas County Re-1
School District Douglas County Re-1
Others
HOA Fee Include Trash
Acceptable Financing Cash, Conventional, FHA, VA
Listing Terms Cash, Conventional, FHA, VA
Special Listing Condition Private Owner
Read Less
Want to know what your home might be worth? Contact us for a FREE valuation!

Our team is ready to help you sell your home for the highest possible price ASAP

Nearby Locations