



$575,000
$578,000
0.5%For more information regarding the value of a property, please contact us for a free consultation.
3918 Desert Ridge Castle Rock, CO 80108
2 Beds
3 Baths
2,585 SqFt
Key Details
Sold Price $575,000
Property Type Single Family Home
Sub Type Single Family Residence
Listing Status Sold
Purchase Type For Sale
Square Footage 2,585 sqft
Subdivision Castle Oaks Terrain
MLS Listing ID IRE6618433
Sold Date 05/15/26
Bedrooms 2
Full Baths 3
HOA Fees $95/qua
HOA Y/N Yes
Year Built 2013
Annual Tax Amount $3,439
Tax Year 2025
Lot Size 6,098 Sqft
Acres 0.14
Property Sub-Type Single Family Residence
Source ires
Property Description
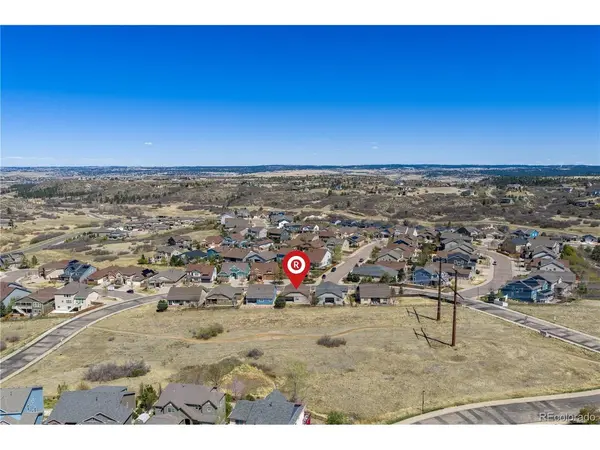
Located in Castle Oaks Terrain, this move-in-ready ranch offers open-concept living, thoughtful updates, and a peaceful setting backing to open space and greenbelt. A covered stone entry creates a welcoming first impression, leading into a bright, functional layout. The main living area features double-tiered coffered ceilings, abundant natural light, and a cozy gas fireplace that anchors the space. It flows into the kitchen and dining area, where hardwood flooring, slab granite countertops, and a large center island provide both style and function. The kitchen is well-appointed with maple cabinetry in a rich sable finish, stainless steel appliances including a gas range, hood, oven, microwave, refrigerator, dishwasher, and disposal, along with a generous walk-in pantry just off the dining area. The primary suite offers a comfortable retreat with two walk-in closets and a spacious five-piece bath featuring granite countertops, a soaking tub, and a separate shower. A secondary bedroom plus a dedicated office, sitting room, or flex space adds versatility for a variety of needs. New carpet installed in 2026 enhances the fresh, move-in-ready feel, while tile flooring is featured in all three baths and the laundry area. Step outside to a large covered back patio overlooking open space, creating a sense of privacy and a natural extension of the living space. The landscaped front and back yards include mature trees and shrubs, a full irrigation system, and a fenced backyard with freshly stained fencing in 2026. The unfinished basement offers excellent potential for future expansion. Additional features include a 2-car attached garage, central A/C, window coverings, ceiling fans, outdoor coach lighting, surround sound wiring, and a security system with wired doors and windows. Smoke-free home with durable stone and frame exterior. Residents enjoy access to Terrain's pools, clubhouse, and miles of walking and biking trails throughout the community.
Location
State CO
County Douglas
Community Castle Oaks Terrain
Area Metro Denver
Rooms
Basement Unfinished
Interior
Interior Features Open Floorplan, Pantry, Walk-In Closet(s), Kitchen Island
Cooling Central Air, Ceiling Fan(s)
Fireplaces Type Gas, Living Room, One
Appliance Dishwasher, Refrigerator, Washer, Dryer, Microwave, Fire Alarm
Exterior
Exterior Feature Sprinkler System, Oversized Garage
Parking Features Attached
Garage Spaces 2.0
Community Features Clubhouse, Hot Tub, Pool, Playground, Park
Utilities Available Natural Gas Available, Electricity Available, Cable Available
View Y/N Yes
View Plains View
Roof Type Composition
Porch Patio
Garage Yes
Building
Lot Description Abuts Public Open Space, Gutters
Sewer Public Sewer
Water City
Level or Stories One
Structure Type Frame,Stone,Concrete
New Construction false
Schools
Elementary Schools Sage Canyon
Middle Schools Mesa
High Schools Douglas County Re-1
School District Douglas County Re-1
Others
HOA Fee Include Trash
Acceptable Financing Cash, Conventional, FHA, VA
Listing Terms Cash, Conventional, FHA, VA
Special Listing Condition Private Owner
Read Less
Want to know what your home might be worth? Contact us for a FREE valuation!

Our team is ready to help you sell your home for the highest possible price ASAP

Nearby Locations